
· 2 November 2026 · 6 min read
Small courtyard and rooftop garden ideas for DHA homes
Create useful outdoor rooms with carefully placed planting, shade and seating, while treating roof structure, waterproofing and drainage as essential design constraints.
Updated
By VistaGardens Landscape Team
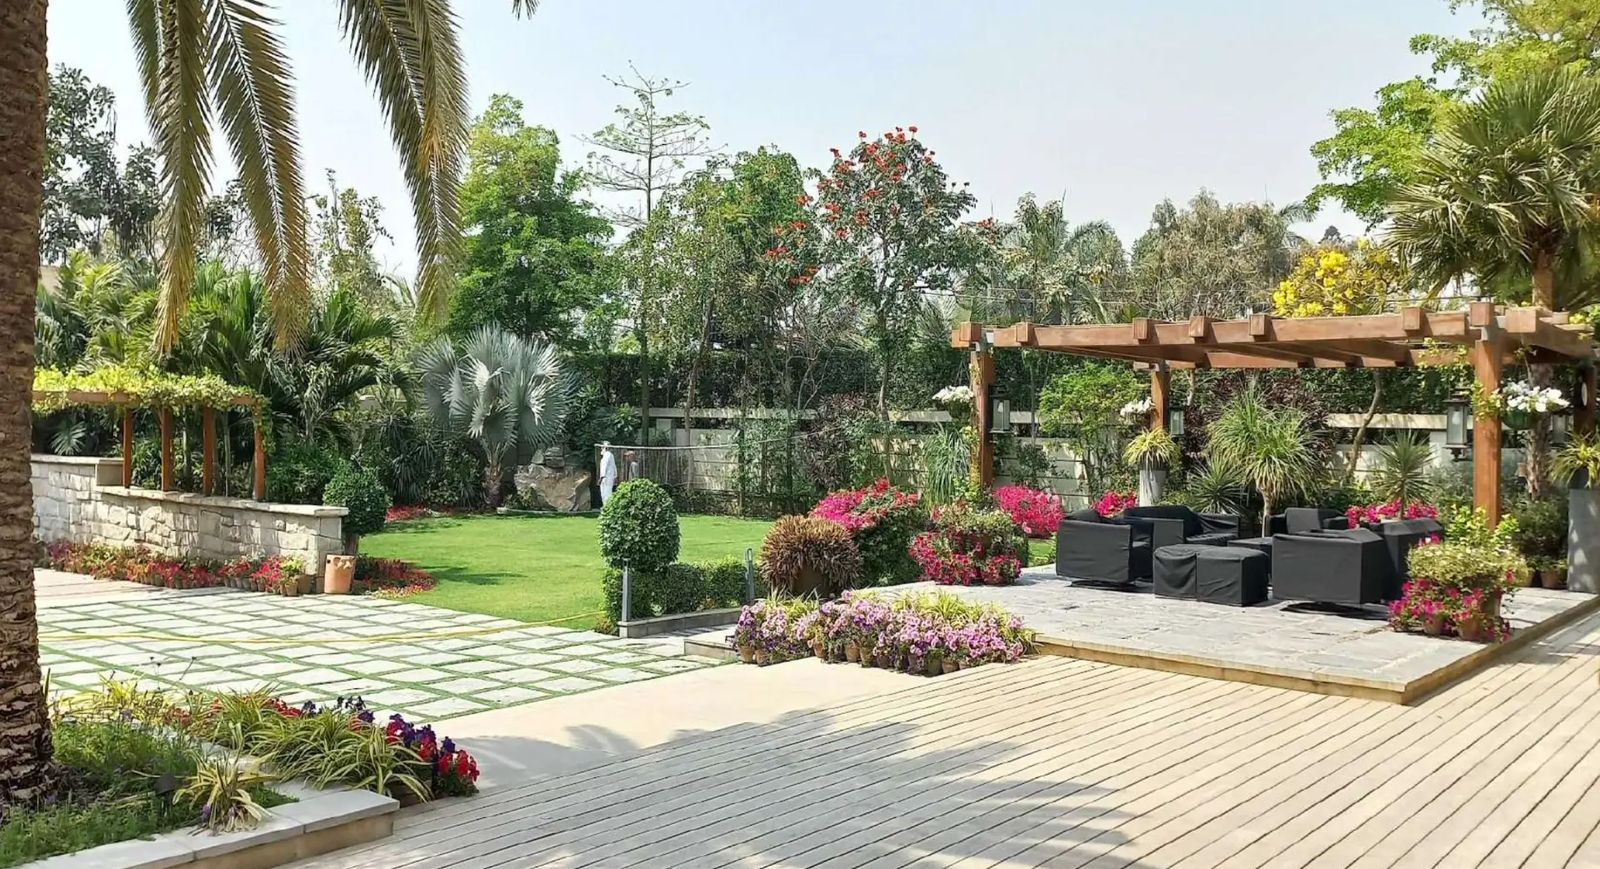
Design a small outdoor room, not a collection of pots
A small garden becomes useful when its purpose is clear. A courtyard for breakfast needs comfortable access and morning shade; a family roof terrace may need safe circulation, evening seating and somewhere to keep maintenance equipment. Trying to accommodate dining, exercise, extensive planting and a large water feature in the same restricted footprint often leaves none of them comfortable. Start by choosing the main activity, then protect the space it requires. Planting should support that use rather than occupy every available edge.
Measure doors, windows, service routes and the clearance needed to move furniture. Observe the space at different times, because surrounding walls can produce bright overhead light, deep shade and intense reflected heat within a few metres. On a roof, record wind exposure as carefully as sunlight. For DHA homes, privacy may be a priority, but screening should not sacrifice ventilation, safe edges or access to equipment. The most effective compact layouts often use fewer elements with a clear relationship between seating, planting and movement.
Make rooftop safety the first design stage
An accessible roof is not automatically suitable for a garden. A qualified structural professional should assess proposed loads, including saturated growing media, containers, mature plants, people, furniture and stored water. Lightweight containers do not eliminate the weight of their contents. The RHS identifies structural capacity and waterproofing as essential checks before creating a roof garden, and recommends professional input. Its general horticultural guidance does not replace the building-specific assessment or applicable requirements for a Karachi property. 1
The design must also address waterproofing protection, drainage access, safe parapets or guarding, electrical installation and wind resistance. Do not anchor screens, pergolas or planters through a roof membrane without an approved construction detail. Keep outlets visible and maintainable rather than concealing them beneath permanent furniture. Concentrated loads and container positions should follow the structural design, not assumptions about where a wall below might be. If these constraints make a full roof garden unsuitable, a smaller, professionally assessed arrangement may be the better outcome.
Use courtyard edges to preserve a generous centre
In a narrow courtyard, a planted edge and a clear central sitting area often work better than numerous freestanding pots. A single substantial focal container can create more visual order than many small ones, provided its size suits the space. Built-in seating may reduce clutter, but it should not trap moisture against walls or prevent access to drains. A corner reserved for a small tree or shrub needs enough rooting volume and clearance for mature growth, not simply enough room for its nursery container.
Where the courtyard receives limited direct sun, select plants for the actual light conditions rather than a desired tropical appearance. Climbers on an independent support can soften a boundary without requiring a fully irrigated living wall. A mirror, pale surface or restrained material palette may make the space feel lighter, but avoid arrangements that create glare or confusing reflections beside circulation routes. Design privacy screens so doors still open fully and air can move. Every decorative element should earn its footprint by improving use, comfort or planting conditions.
Give rooftop plants shelter and adequate rooting volume
Rooftop planting faces a demanding combination of sun, wind and limited soil volume. Containers should provide drainage and a growing medium appropriate to the selected plants. Ordinary excavated soil can be heavy, variable and unsuitable for containers; a purpose-designed medium should balance water retention, aeration and the agreed load allowance. Small pots dry rapidly and can become unstable, while very large planters require careful engineering. The right solution is a coordinated choice of plant size, container dimensions, medium and support.
Use shade where people need it, but treat a pergola, awning or sail as a structure exposed to wind rather than a decorative accessory. Any attachment and its supporting construction require suitable design. Position plants according to their individual light needs, recognising that shade structures can alter conditions through the day. Group containers with similar watering requirements, and allow access behind them for cleaning and inspection. Avoid choosing trees merely because they look compact at purchase; their mature canopy, roots and maintenance needs must suit the roof.
Design watering and cleaning before adding more greenery
A compact garden is not necessarily a low-maintenance garden. Containers rely on a restricted water reserve, and a rooftop can be difficult to water consistently by hand. An accessible supply, suitable irrigation controls and properly positioned emitters can simplify care. Include filtration and maintenance access where required by the system. Check discharge paths so water does not run across walking surfaces, stain facades or affect neighbours. Changes in plant size and seasonal exposure should prompt adjustments rather than leaving the original timer setting untouched.
Vertical gardens deserve particular scrutiny. A modular living wall needs reliable irrigation, an appropriate support, drainage management and access for replacing plants. In some homes, a trellis with suitable climbers offers a more manageable alternative. Keep a practical cleaning route for fallen leaves and spilled medium, and make sure household staff can inspect drains without moving heavy planters. Plant selection should match the available care, including absences from home. A smaller composition that can be maintained consistently is preferable to a larger installation that depends on unrealistic daily attention.
Use verified examples without confusing concepts and completed work
The Formal Topiary & Bonsai Garden includes a documented bonsai courtyard, while the Pool & Water Channel Residence includes a pergola deck and facade planting. These are Karachi residential examples with ideas relevant to DHA homes; neither record establishes a DHA address. The Courtyard Landscape Proposal is a design proposal shown through aerial and three-dimensional views, not evidence of a completed garden. These distinctions matter when discussing what has been built, what is conceptual and what might suit a different property.
A useful commissioning brief should state the intended activity, desired privacy, available maintenance and whether the space is at ground or roof level. Add measured access constraints, water and electricity locations, and any known waterproofing history. For rooftops, obtain the necessary structural and construction advice before finalising the planting scheme. Then compare options by usable space, service access and long-term care, not simply the number of plants included. The best small garden feels composed and comfortable because its limitations have been addressed deliberately.
Explore related work
View project: formal topiary bonsai garden · View project: pool water channel residence · View project: courtyard landscape proposal
Explore garden design · Explore rooftop terrace gardens · Explore vertical gardens green walls · Explore irrigation systems
Garden services in dha karachi
Sources and further reading
RHS: Roof gardens and balconies — structural, waterproofing and horticultural considerations
Related from VistaGardens
Want help with your garden?
Book a consultation and we'll visit your space anywhere in Karachi.
Get a free site visit & quote